



Checking and adjusting valve clearances

Please note: These models are equipped with airbags. Always lock the SRS when working in close proximity to its components to prevent the possibility of accidental deployment of the airbags, which could result in serious injury (see chapter 12).
Note: For pre-1997 models, you will need a special tool to perform the following procedure if you are adjusting the clearances without removing the camshafts. An alternative to this is to make adjustments by removing the camshaft (camshafts), having previously measured the gaps (see below).
Examination
1. Disconnect the ground (-) terminal from the battery.
2. Remove the valve cover as described in Chapter 2A or 2B, then remove the spark plug wire ends and remove the spark plugs.
3. Set the piston of cylinder No. 1 to the top dead center (TDC) of the compression stroke, as described in chapter 2A or 2B, then, using a set of flat feeler gauges, measure the clearances at the valves marked in the figure (see Figure 35.3, a, b). Record the measurement results that do not meet the standards Specifications. These notes will be useful later to determine the thickness of the adjusting washers (models produced before 2000) or pushers (models produced since 2001).
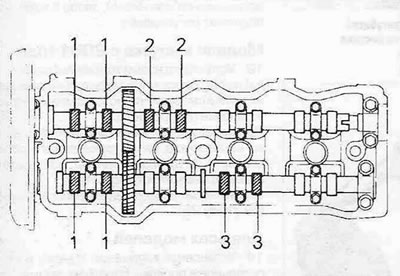
Figure 35.3,a. Measuring clearances in the exhaust valves of cylinders No. 1 and No. 3 and the intake valves of cylinders No. 1 and No. 2. The procedure for measuring clearances is the same for all models.
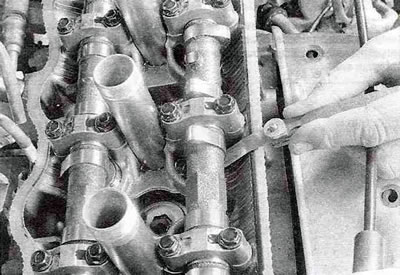
Figure 35.3, b. Check the clearances for each valve using a flat feeler gauge of the appropriate thickness - if the clearance is correct, the feeler gauge can be pulled out with some tension.
4. Turn the crankshaft one full revolution until the valve timing marks are aligned. Measure the clearances of the remaining valves (see Figure 35.3,b and 35.4).
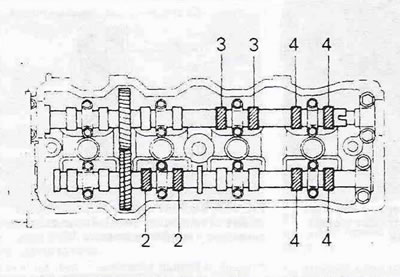
Figure 35.4. When the piston of cylinder No. 4 is at the top dead center of the compression stroke, the clearances of the exhaust valves of cylinders No. 2 and No. 4 and the intake valves of cylinders No. 3 and No. 4 are measured.
Adjustment
Note: On models produced before 2000, special adjusting washers are used to adjust the clearance, which are installed on the top of the valve lifter. On models produced since 2001, the gap is determined by the thickness of the bottom of the pusher cup.
Models produced before 2000
5. If the gap size does not correspond to that specified in Specifications, it needs to be adjusted. By rotating the crankshaft pulley, set the camshaft so that the working protrusion of the cam above the valve to be adjusted is directed upwards in relation to the adjusting washer.
6. Turn the slot at the top of the pushrod towards you to provide access to the adjusting washer, then install the tool (pliers) as shown in the figure (see Figure 35.6,a), compress them against the force of the valve spring. While holding the valve open in this manner, install the retaining "foot." Remove the adjusting washer using a small screwdriver, magnet, or tweezers (needle-nose pliers) (see Figure 35.6, a-c).
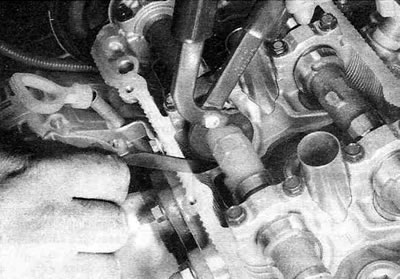
Figure 35.6,a. Install the clamping device and, squeezing the handles, press the pusher and then fix it so that the adjusting washer can be pulled out.
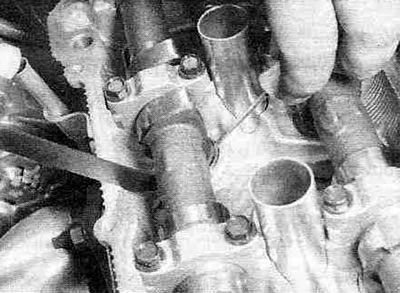
Figure 35.6, b. After securing the pusher with a special device, remove the adjusting washer using a small screwdriver or...
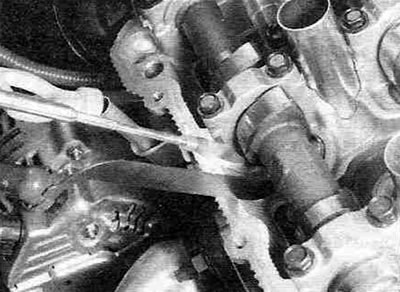
Figure 35.6, in... tweezers (needle-nose pliers) or a magnet, as shown in the picture.
Models produced since 2001
7. In case of discrepancy between the gap sizes and those specified in Specifications, remove one or (if necessary) two camshafts (see chapter 2B).
For all models
8. Measure the thickness of the old adjusting washer or tappet with a micrometer (see Figure 35.8, a, b).
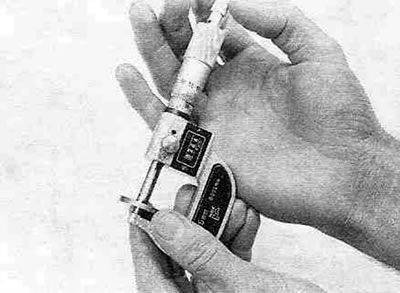
Figure 35.8,a. Measure the thickness of the adjusting washer using a micrometer (models produced before 2000).
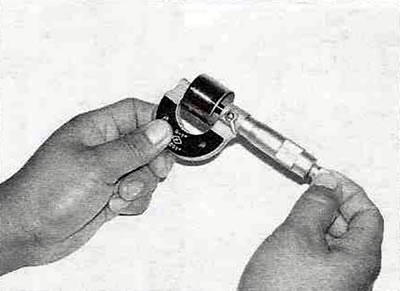
Figure 35.8, b. Measure the thickness of the tappet base using a micrometer (models produced since 2001).
To calculate the correct thickness of a new shim, use the formula:
N = T + (A - V), where:
- N is the thickness of the new washer or tappet bottom,
- T is the thickness of the old washer or the bottom of the pusher,
- A is the value of the measured gap,
- V is the required clearance value (take from Specifications).
9. Select a new adjusting washer or tappet based on the thickness that is closest to the value calculated using the formula provided. The thicknesses of adjusting washers of different numbers are given in the table. For models produced since 2001, the tappet base thicknesses according to their numbers are given in the following table.
Note: When replacing the adjusting washers, it is permissible to install (permutation) old washers - after measuring their thickness with a micrometer. Reinstallation of old tappets is not permitted due to wear on their walls.
Models produced before 2000
10. Install the device as described in step 6 (see Figure 35.3,a), then, pressing and fixing the pusher, install the new one (or a suitable old one) adjusting washer. Measure the gap with a feeler gauge to ensure the calculations are correct.
11. Repeat this procedure for all remaining valves whose clearance needs to be adjusted.
Models produced since 2001
12. Install the new tappet(s) in their places, having first lubricated them with the same grease that was used when installing the camshaft.
Note: Apply a thin layer of grease to the top of the tappet where it contacts the valve stem, the working surface, and the side surface of the tappet.
13. Install the camshaft (camshafts) (see chapter 2B).
For all models
14. Install the valve cover and everything else in the reverse order of removal.
Table of thicknesses of adjusting washers (models produced before 2000)
| Puck number | Thickness mm (inches) | Puck number | Thickness mm (inches) |
| 1 | 2,500 (0,0984) | 10 | 2,950 (0,1161) |
| 2 | 2,550 (0,1004) | 11 | 3,000 (0,1181) |
| 3 | 2,600 (0,1024) | 12 | 3,050 (0,1201) |
| 4 | 2,650 (0,1043) | 13 | 3,100 (0,1220) |
| 5 | 2,700 (0,1063) | 14 | 3,150 (0,12401 |
| 6 | 2,750 (0,1083) | 15 | 3,200 (0,1260] |
| 7 | 2,800 (0,1102) | 16 | 3,250 (0,1280) |
| 8 | 2,850 (0,1122) | 17 | 3,300 (0,1299) |
| 9 | 2,900 (0,1142) |
This material is taken from a resource: ToyotaMAN.ru
Table of tappet bottom thicknesses (models produced since 2001)
| Pusher number | Thickness mm (inches) | Pusher number | Thickness mm (inches) | Pusher number | Thickness mm (inches) |
| 06 | 5,060 (0,1992) | 30 | 5,300 (0,2087) | 54 | 5,540 (0,2181) |
| 08 | 5,080 (0,2000) | 32 | 5,320 (0,2094) | 56 | 5,560 (0,2189) |
| 10 | 5,100 (0,2008) | 34 | 5,340 (0,2102) | 58 | 5,580 (0,2197) |
| 12 | 5,120 (0,2016) | 36 | 5,360 (0,2110) | 60 | 5,600 (0,2205] |
| 14 | 5,140 (0,2024) | 38 | 5,380 (0,2128) | 62 | 5,620 (0,2213) |
| 16 | 5,160 (0,2031) | 40 | 5,400 (0,2126) | 64 | 5,640 (0,2220) |
| 18 | 5,180 (0,2039) | 42 | 5,420 (0,2134) | 66 | 5,660 (0,2228) |
| 20 | 5,200 (0,2047) | 44 | 5,440 (0,2142) | 68 | 5,680 (0,2236) |
| 22 | 5,220 (0,2055) | 46 | 5,460 (0,2150) | 70 | 5,700 (0,2244) |
| 24 | 5,240 (0,2063) | 48 | 5,480 (0,2157) | 72 | 5,720 (0,2252) |
| 26 | 5,260 (0,2071) | 50 | 5,500 (0,2165) | 74 | 5.740 (0,2260) |
| 28 | 5,280 (0,2079) | 52 | 5,520 (0,2173) |