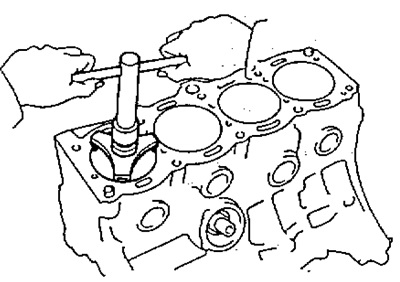
a) Remove the remains of the gaskets from the working surfaces of the block with a scraper, scraper, or metal brush.
b) Using solvent and a soft brush, thoroughly clean the cylinder block.
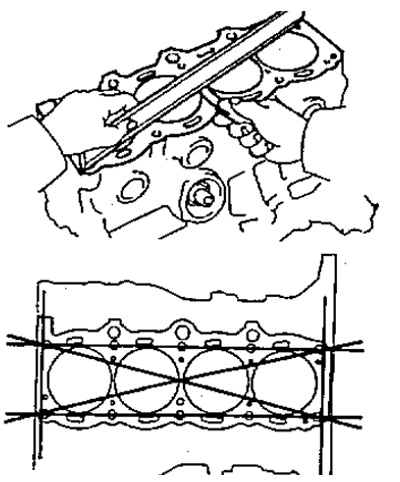
2. Check the cylinder block gas joint surface for flatness using a precision ruler and a flat feeler gauge.
Maximum non-flatness:
- 3S-FE, 4S-FE, 4A-FE, 5A-FE, 7A-FE - 0.05 mm
- 2C - 0.20 mm
If the flatness exceeds the specified value, replace the cylinder block or grind it.
3. Check the cylinder bore for vertical scratches.
If there are deep scratches, regrind the cylinder block to the repair size or replace the cylinder block, if necessary.
4. Check the cylinder diameter.
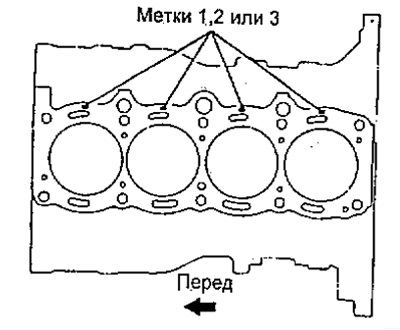
Note: There are three standard cylinder diameter size groups, designated by the marks "1", "2" and "3" respectively. The mark is applied to the cylinder block surface as shown in the figure.
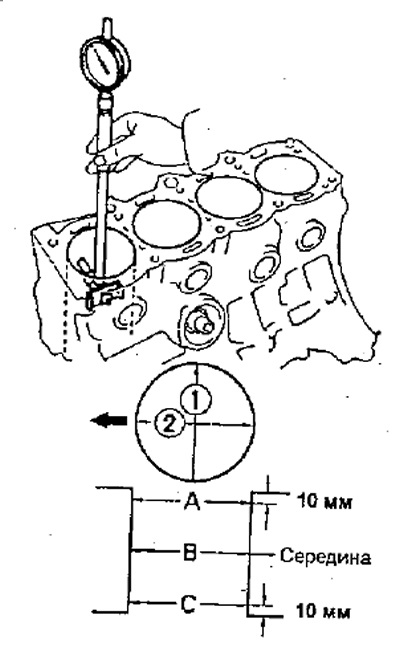
Using a bore gauge, measure the cylinder diameter at three levels A, B and C in the transverse (1) and longitudinal (2) directions, as shown in the figure.
Engines 4A-FE, 7A-FE:
- mark "1" - 81,000-81,010 mm
- mark "2" - 81.010-81.020 mm
- mark "3" - 81.020-81.030 mm
- rem. (0.50) — 81.500-81.530 mm
5A-FE engines:
- mark "1" - 78.700-78.710 mm
- mark "2" - 78.710-78.720 mm
- mark "3" - 78.720-78.730 mm
- rem. (0.50) — 79.200-79.230 mm
2C engines:
- mark "1" - 86.000-86.010 mm
- mark "2" - 86.010-86.020 mm
- mark "3" - 86.020-86.030 mm
- rem. (0.50) — 86.500-86.530 mm
3S-FE engines:
- mark "1" - 86,000-86,010 mm
- mark "2" - 86.010-86.020 mm
- mark "3" - 86.020-86.030 mm
- rem. (0.50) — 86.500-86.530 mm
4S-FE Engine:
- mark "1" - 82.500-82.510 mm
- mark "2" - 82.510-82.520 mm
- mark "3" - 82.520-82.530 mm
- rem. (0.50) — 83.000-83.030 mm
If the diameter is greater than the maximum allowable, bore all four cylinders. If necessary, replace the cylinder block.
5. Use a reamer to remove the comb from the top of the cylinder block, if the wear is less than 0.2 mm.