



Contents: Measuring the height of some points…↓ Checking wheel alignment ↓ Wheel alignment ↓ Checking the steering angles of the…↓ Checking the camber, longitudinal…↓ Wheel alignment ↓
Measuring the height of some points of the car chassis
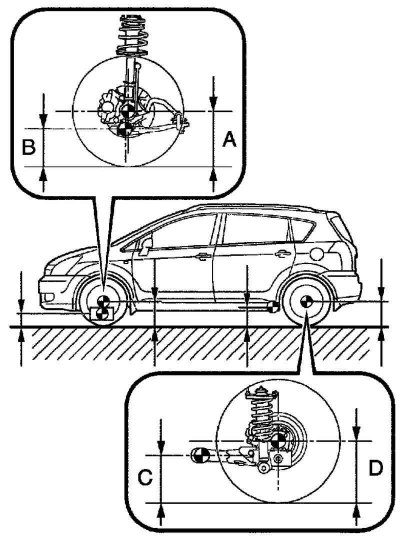
Fig. 4.14. Measuring the height of some points of the vehicle chassis
The height of some points of the car chassis:
Except for N1 configuration

Configuration N1

Measurement points:
- A: The distance from the center of the front wheel to the ground.
- B: Distance from the center of the front lower control arm mounting bolt to the ground.
- C: distance from the center of the bridge beam mounting bolt to the ground.
- D: distance from the center of the rear wheel to the ground.
Note: Before checking the front wheel alignment angles, adjust the vehicle chassis height to the specified values.
Note: Rock the car up and down at the corners to ensure the suspension components are stable and check the vehicle's chassis height.
Checking wheel alignment

Note: Measure the value "CD" only if it is not possible to measure "A+B".
Note: If the toe-in is not within the specified value, adjust the steering rods on the steering rack side.
Wheel alignment
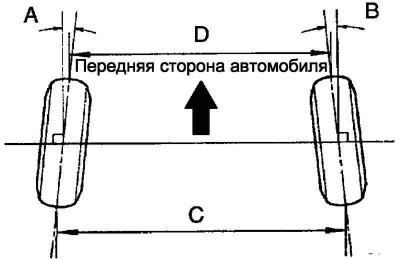
Fig. 4.15. Wheel alignment
Measure the length of the threaded portion of the left and right steering rods.
Nominal value: the difference in the length of the threaded part should not exceed 1.5 mm.
Remove the clamps securing the rack covers.
Loosen the tie rod end locknuts.
If the difference in the length of the threaded portion of the right and left steering rods does not correspond to the nominal value, adjust the steering rods.
If the wheel alignment is outwardly biased, lengthen the shorter tie rod.
If the wheel alignment is off to the inside, shorten the longer tie rod.
Adjust the toe-in by turning the right and left steering rod ends on the rack side by the same number of turns.
Note: It is recommended to adjust the toe-in to the average value in the specified range.
Make sure the length of the right and left tie rods are the same.
Nominal deviation: 0±1 mm.
Tighten the tie rod end mounting nuts.
Tightening torque: 74 Nm.
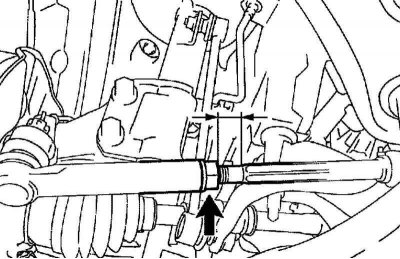
Fig. 4.16. Steering rod adjusting nut
Note: Tighten the lock nut without tightening it, holding the tie rod end by the hexagonal part so that it does not rotate together with the nut. Hold the tie rod by the flattened part and tighten the lock nut (Fig. 4.16).
Install the steering rack covers into the mounting locations and secure with clamps.
Note: Make sure the covers are not twisted.
Calibrate the VSC stability control system.
Checking the steering angles of the steering wheels
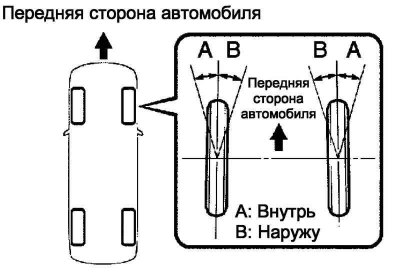
Fig. 4.17. Checking the steering wheel angles
Turn the steering wheel left and right to the stop and measure the turning angles of the steered wheels (Fig. 4.17).
Wheel turning angle:
Except for N1 configuration
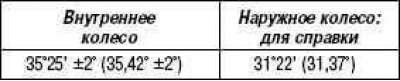
Configuration N1
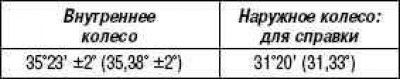
If the turning angles of the inner wheel (right or left) are outside the permissible range, check the length of the right or left steering rods.
Checking the camber, longitudinal and transverse tilt of the wheel pivot axis
[The original text is posted on: www.ToyotaMAN.ru]
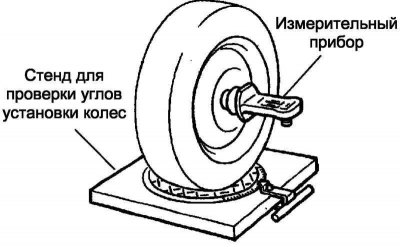
Fig. 4.18. Wheel alignment stand
Place the front wheels in the middle of the stand platforms to adjust the wheel alignment angles (Fig. 4.18).
Remove the wheel cap.
Install the device for measuring the camber, longitudinal and transverse tilt of the wheel axis, in the center of the wheel hub (drive shaft).
Check the wheel alignment, longitudinal and lateral tilt of the wheel pivot axis.
Wheel camber, longitudinal and transverse tilt of the wheel pivot axis:
Except for N1 configuration

Configuration N1

Note: Perform the check on a vehicle without cargo (without spare wheel and tool kit).
Note: The maximum permissible difference in camber and caster angle between the left and right wheels is 45'.
Remove the camber, caster and lateral angle measuring device and mount.
Install the wheel cover.
If the wheel alignment is adjusted correctly, but the longitudinal and lateral tilt of the wheel pivot axis differ from the nominal values, check again whether the suspension components and parts are damaged or worn.
Wheel alignment
Remove the front wheel.
Note: After adjusting the camber, check the wheel alignment.
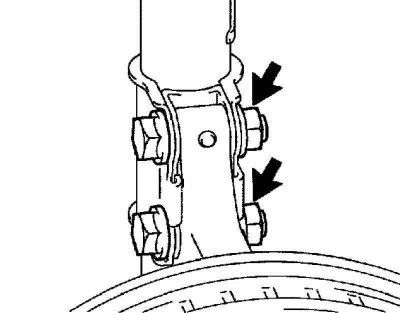
Fig. 4.19. Nuts on the bottom side of the front left shock absorber
Unscrew the 2 nuts from the bottom of the front left shock absorber (Fig. 4.19).
Clean the mating surfaces of the front left shock absorber assembly and steering knuckle.
Install 2 nuts.
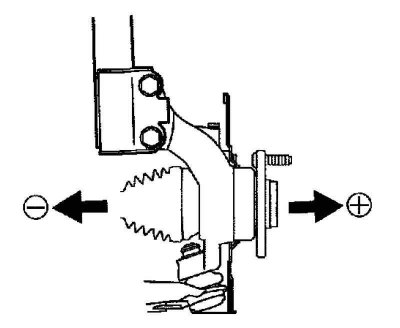
Fig. 4.20. Hub offset
Move the front wheel hub as far as it will go in the direction required for adjustment (Fig. 4.20).
Tighten the nuts.
Tightening torque: 220 Nm.
Install the front wheel.
Tightening torque: 103 Nm.
Check the wheel alignment.
If the measured value differs from the nominal value, calculate the required adjustment value using the formula below.
(Camber adjustment amount) = average value of the nominal range – measured value.
Check the combination of installed bolts. To adjust the camber to the nominal range, select the appropriate bolts from the table below.

If the camber is not adjusted correctly according to the table above, damage to the body and suspension may occur.
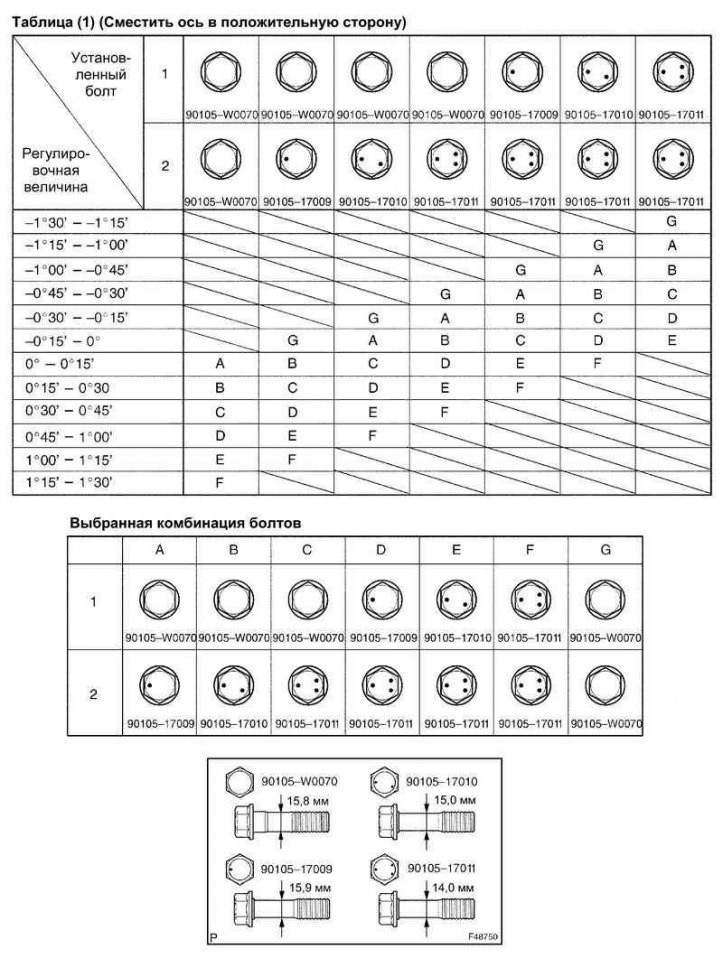
Fig. 4.21. Table No.1 combinations of installed bolts
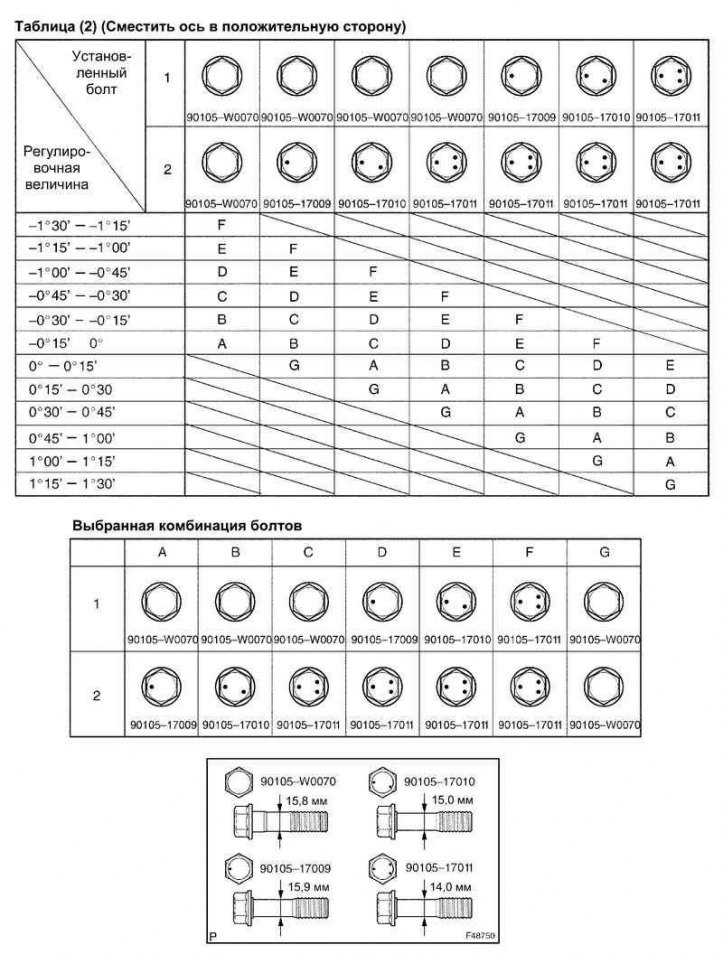
Fig. 4.22. Table No.2 combinations of installed bolts
Note: When replacing a bolt, replace the nut with a new one. Repeat the above steps. Replace 1 or 2 selected bolts.
Note: When replacing 2 bolts, replace the bolts one at a time.
If the camber is not adjusted correctly according to the table above, damage to the body and suspension may occur.
Note: When replacing a bolt, replace the nut with a new one. Repeat the above steps. Replace 1 or 2 selected bolts.
Note: When replacing 2 bolts, replace the bolts one at a time.