



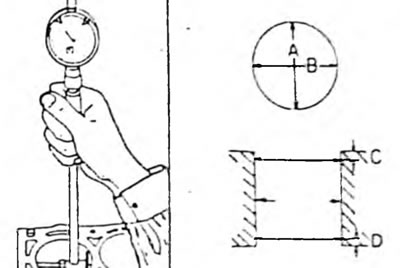
Fig. 89. Measuring cylinders. Pay attention to the depth of measurements on the right side
The cylinders are measured in the longitudinal and transverse directions. In addition, measurements must be taken 10 mm from the upper edge, 10 mm from the lower edge and in the middle. A total of 6 measurements are required. Record all measurement results and compare with the data given in the tables of dimensions and adjustments. It should be noted that all cylinders must be bored, even if the dimensions of only one cylinder deviate. If the size deviates by 0.20 mm from the required value, the cylinder must be bored. Pistons have only one repair size.
The final cylinder size is determined by measuring the piston in accordance with the data in Figure 90, i.e. 25.4 mm from the piston surface on a 2.0 L engine or 38.5 mm on a 1.4 L engine. Measurements are taken under the lowest piston groove. A piston clearance of 0.06 - 0.08 mm for a 1.6 L engine or 0.045 - 0.065 mm for a 2.0 L engine should be added to the measured value. In addition, when boring the cylinders, an allowance of 0.02 mm for final honing should be taken into account.
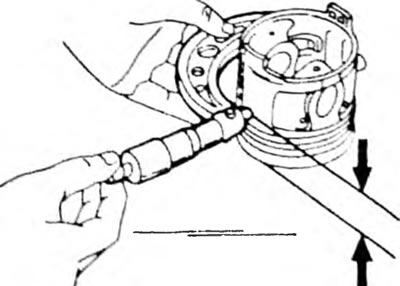
Fig. 90. Measuring the piston diameter. The size between the arrows should correspond to the value in the text
To check the piston clearance, measure the cylinder diameter and piston diameters as described above and calculate the difference for each cylinder. If the result exceeds 0.20 mm, the cylinders should be bored to install larger pistons (there is only one size available), because the play has reached its wear limit.
(The material was taken from a resource ToyotaMan.ru)